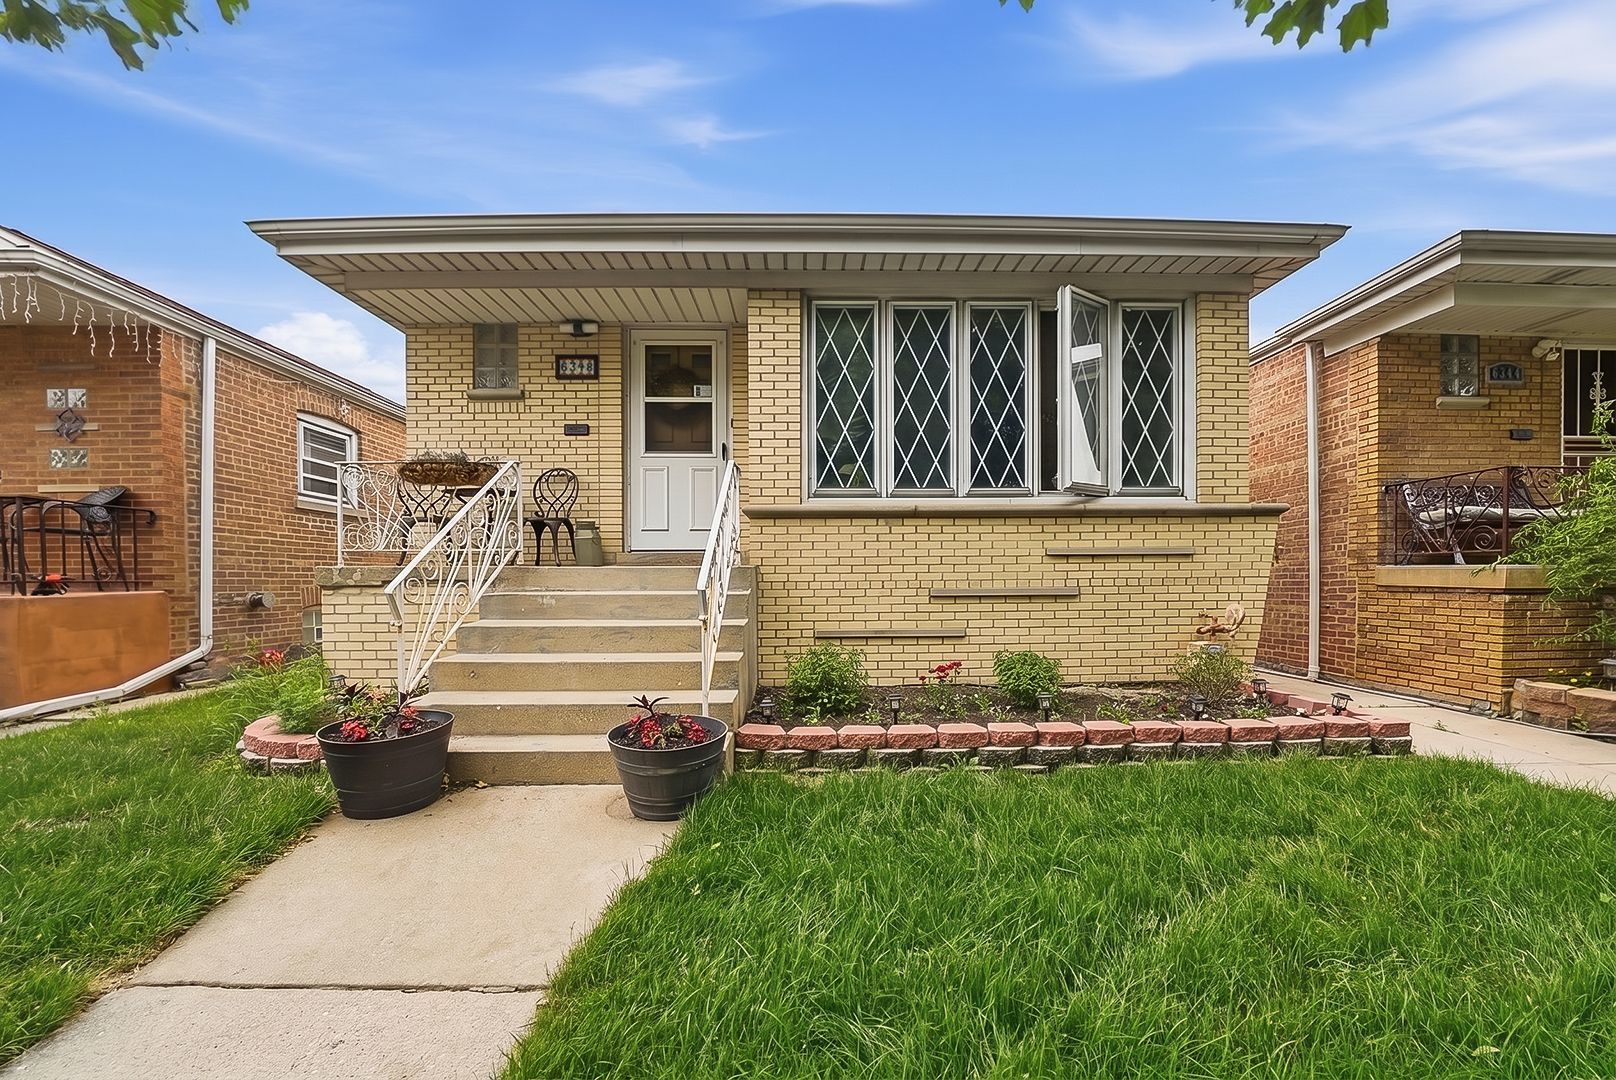
Welcome to 6348 S Laporte Ave, a beautifully maintained brick raised ranch offering the space, flexibility, and upgrades today's buyers are searching for. Move-in ready home features 5 bedrooms, 2 full bathrooms, nearly 2,000 square feet of finished living space, solar panels for energy efficiency, and incredible flexibility for large families, multi generational living, or buyers seeking additional space. Step inside to discover hardwood flooring, updated lighting throughout, and a bright main level featuring an inviting living room and beautifully renovated kitchen complete with shaker cabinetry, quartz countertops, subway tile backsplash, farmhouse sink, stainless appliances, and generous prep space designed for everyday living and entertaining. The main level offers three spacious bedrooms and an updated full bath, while the finished lower level dramatically expands your possibilities with a massive family room, second kitchen area, two additional bedrooms, full bathroom, separate laundry room, and flexible living space ideal for related living, guest accommodations, recreation, or work from home needs. Outside, enjoy a private fenced backyard, patio area perfect for entertaining, detached two car garage, and the durability and low maintenance appeal of classic brick construction. Located near schools, shopping, restaurants, parks, transportation, and expressways, this home delivers the perfect combination of location, functionality, and value. Move in ready. Beautifully updated. Packed with space. This is the opportunity buyers have been waiting for.